A Legacy Roastery Gets a Functional Refresh in San Francisco
A family-run coffee business in the Sunset District is reworking its long, narrow Noriega Street shop to double seating and open sightlines to the roaster, with construction underway and completion targeted for mid-April.
By Finley Adams4 min read
Henry Kalebjian has been roasting coffee for over half a century. He practices his craft at Henry’s House of Coffee, located in San Francisco’s Sunset District. Coffee runs in the Kalebjian family, a bond made firmer when Henry’s son Hrag came aboard in July 2013. Even with decades of accumulated know-how behind them, the Kalebjians faced a distinct problem in bringing the shop into a new era of coffee: how to respect the business’s long history while remaining competitive in today’s market.
The Noriega Street shop first opened more than fifty years ago and began life as a specialty foods store. Henry bought the business in 1983, together with the two-story building; a two-bedroom apartment sits upstairs. In 1995 he renovated the ground floor to put coffee at the center, taking in part of the building’s garage area. That work produced a shop with a modest seating section and large columns running down the middle of the room—columns that had previously supported the parking area.
Hrag calls the current layout “doable but awkward.” Absorbing the garage area created seating space the shop badly needed, yet the remaining columns take up valuable floor area—a particular burden in a city where square footage is scarce.
Once Hrag had joined his father, the two eventually concluded that a remodel made sense and started thinking through ways to improve the existing shop. They began by asking the people who knew the House of Coffee best. “You may think you know what you want, but it’s always good to get feedback from your customers or your employees,” Hrag says.
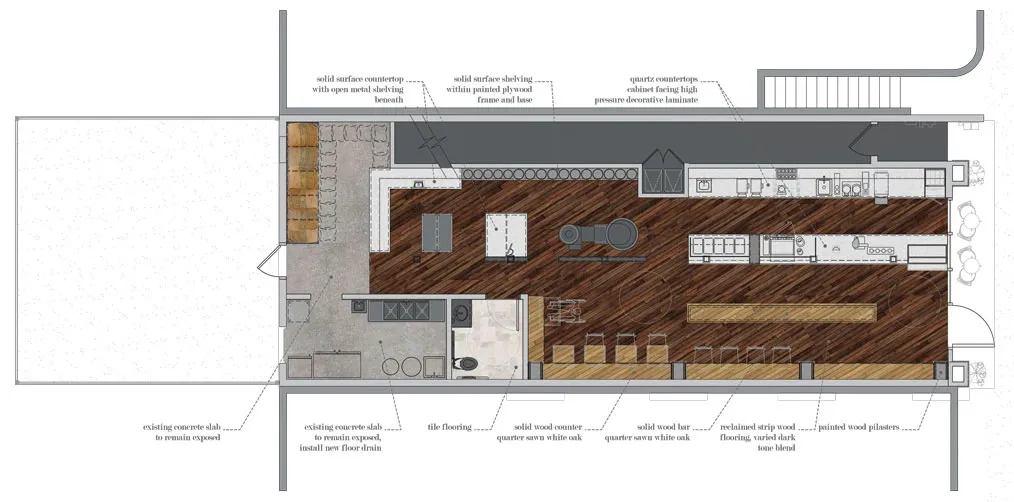
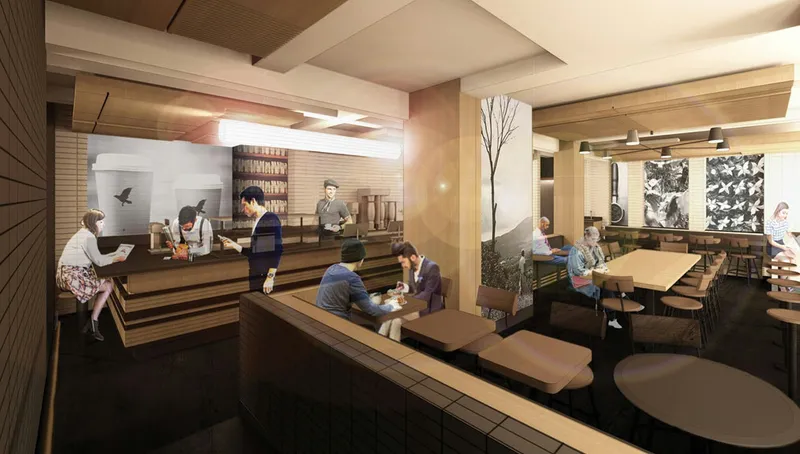
(Renderings: courtesy of Paul Halajian Architects.)
Three requests came from customers: free Wi-Fi, additional seating, and food available at lunchtime. The Kalebjians had their own goals for the project as well. “I wanted people to walk in and feel like they were in a roastery, not just a regular coffee shop,” Hrag says. They also hoped customers would sense the history and depth of the business.
To turn that vision into plans, the Kalebjians brought in Shaunt Yemenjian, a family friend and an architect at Paul Halajian Architects. At first Yemenjian helped Henry and Hrag interview other architects. His involvement grew so valuable over time that the Kalebjians asked him to design the new space himself.
Yemenjian worked with Stephanie Reed, also of the Halajian firm, on drawings for the new House of Coffee. Hrag’s wife Taleen also played an important part, contributing design ideas and support behind the scenes. “Our design process started with us really studying the business, and the flow of the business, and breaking it up into the different parts,” Yemenjian says.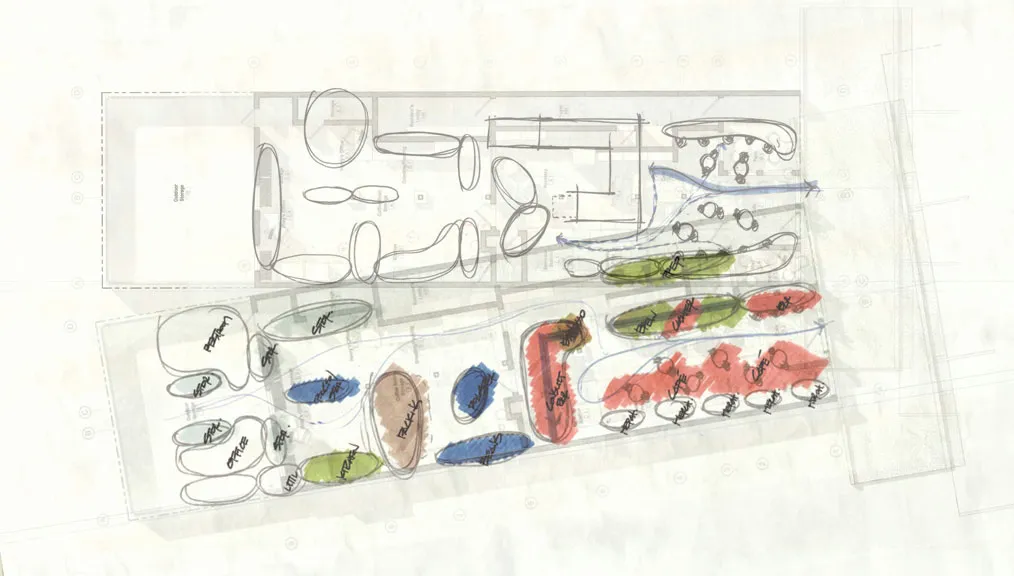
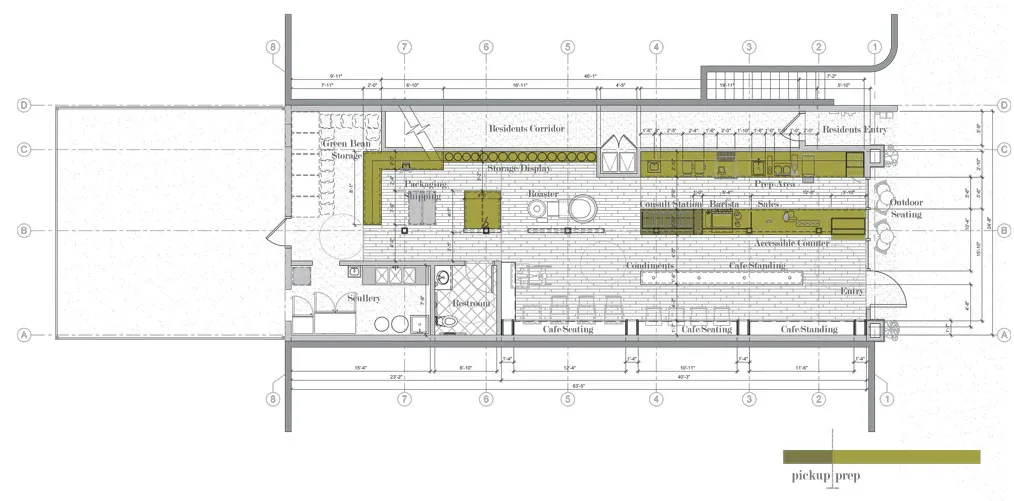
The existing space measures twenty-one feet wide by sixty-seven feet deep—proportions the architects chose to work with rather than alter. That long, narrow footprint suits a design organized around process. The front-of-house zone holds the café functions: the bar and prep area, a roaster’s consult station, customer seating, and retail shelving. The rear zone houses packaging and cleaning areas along with storage for green coffee.
Working within the existing space also meant contending with the large columns through the middle of the café. To make the most of the available square footage, the new plan reverses the current arrangement. By building the bar into the standing columns and shifting seating to the opposite wall, the design doubles capacity for guests who want to drink their coffee inside.
Because the space serves as both roastery and café, the design needed to keep the San Franciscan roaster and the prep and work areas visible. Opening customers’ sightline to the centrally positioned roaster was, in Yemenjian’s words, a “non-compromisable design driver.”
“When the customer walks in, they see the San Franciscan, they see Henry behind the roaster’s bar—all the way back to Hrag and the staff, packing 200 bags of coffee for a local market,” Yemenjian says. “It’s all visible.”
More seating was likewise non-negotiable for the designers. A long bench will run along the shop’s left-hand wall, beneath shelves used to display retail items. Shoppers will still be able to see what is for sale; as a change from the current setup, which shows an extensive inventory, only one of each item will be on display.
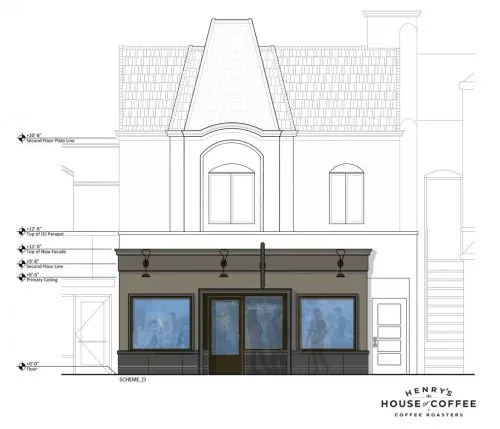
Hrag and Yemenjian describe the new look as the “Parent in the Room,” letting customers explore freely while having coffee expertise available when they want it. The concept honors the company’s decades-long tradition while also speaking to the industry’s contemporary character. “If you want to get a better sense of your flavor profile preferences and dig into the art of coffee, that’s there as an option, but it’s not beating you over the head,” Yemenjian says.
Hrag expects that putting the roaster’s consult station after the pick-up area will noticeably improve how customers move through the shop. At present the shop tends to bottleneck near the entrance, where orders are taken and retail coffee is kept. When Henry wants a more detailed conversation with a customer, he has to lead them against the flow of traffic to reach the retail coffee area. “It gets in the way of one-on-one time with the customer,” Hrag says, adding that placing the consult station beside the roaster will create a more intimate setting.
The new interior will combine maple wood, black wood, cement, and light quartz, carrying the existing color scheme forward to match the brand’s classic, timeless feel. Hrag says weaving cement and black wood among the light quartz and maple will suggest a roastery without making the room feel too cold.
Hrag is excited about remodeling the House of Coffee, and he has advice for shop owners considering improvements of their own. “If anybody’s ever thinking about doing a construction project—and you want to do it legit—you’ve got to take close to eighteen months in planning,” Hrag says.
Guzman Construction began work on the project in early January. The new design is scheduled for completion by mid-April.